Templates and resources
Home inspection checklist by room, what to catch where
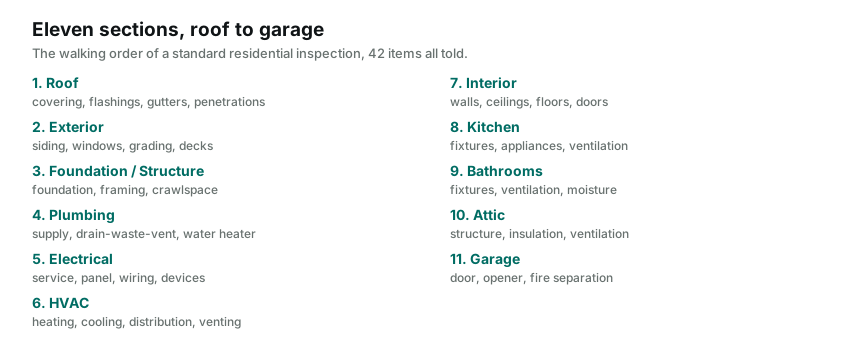
A room-by-room map of what a residential inspection should catch, from roof covering to garage fire separation, organized in walking order.
By Owen Murray, founder of InspectorKit · Updated July 6, 2026
Every experienced inspector carries a house map in their head, what to catch in each room, in what order, and which items bite when skipped. This is that map written down, roof to garage, in the walking order a real inspection follows. It pairs with the template walkthrough, which covers how the same structure lives in software, but this piece is about the eyes, not the tool.
The roof, before anything else
Covering first, material condition, wear patterns, previous repairs, and the remaining-life signals your narrative should describe rather than warranty. Flashings at every transition, since flashing is where roofs actually leak, chimneys, walls, valleys, and the penetrations, every pipe and vent that pierces the plane. Gutters and drainage close the section, attachment, slope, and where the downspouts actually discharge, because that question comes back at the foundation later.
The roof rewards the two-shot photo habit more than any other section, the wide orientation frame and the circled close shot, because nobody else in the transaction is getting up there to check your work.
The exterior walk
Siding and trim for material condition, clearances, and the caulk lines that have given up. Windows and doors from outside, sills, glazing, weather seals. Grading and drainage, the slope of the first six feet, and whether the earth sends water toward or away from the structure, the finding whose narrative language fills more reports than almost any other. Decks, porches, and steps get structure, ledger attachment, railings, and stair geometry, a dense little safety cluster at the end of the section.
Foundation and structure
Foundation walls for cracking worth describing versus cracking worth routing, visible framing where access allows, and the crawlspace or basement itself, moisture evidence, ventilation, insulation contact with the earth. This is the section where findings most need measurements and scale references in their photos, and where your tool's offline behavior is either an asset or the reason your notes are on paper.
The systems block
Plumbing runs supply piping material and condition, drain-waste-vent performance, fixtures, and the water heater as its own stop, age, capacity, strapping where seismic rules apply, and the relief valve discharge that belongs on every checklist because it fails silently and matters enormously.
Electrical is service equipment, panel interior, breaker sizing against conductor gauge, branch wiring observations, and device testing, with GFCI protection at the wet locations as the highest-frequency safety catch in the whole house.
HVAC covers heat source, cooling, distribution, and venting, with equipment age and the filter's biography noted, and combustion venting checked wherever fuel burns. Systems findings carry repair-cost weight, so this block is where consistent severity calibration earns its keep.
The interior sweep
Interior surfaces come first, walls and ceilings for the stains that tell stories, floors for slope and movement, doors for the latch-and-square test that catches settlement cheaply. Then the kitchen, fixtures, appliance function, ventilation's actual discharge path, and the cabinet under the sink where plumbing history is written. Bathrooms follow with fixtures, drainage speed, the ventilation question again, and moisture evidence at every tile line and toilet base.
The attic gets structure, insulation depth and coverage, ventilation balance, and any wiring or venting sins hidden under the insulation. And the garage closes the walk, door hardware, opener safety reverse, and the fire separation between garage and living space, the most commonly missed item on this entire list precisely because it comes last.
The cross-cutting catches, present in every room
Some findings refuse to live in one section, and the walking list needs them layered across every room. Moisture evidence is the big one, stains, efflorescence, swollen materials, softness underfoot, worth an eye in every space from attic sheathing to the cabinet under the kitchen sink. Windows and doors get operated everywhere, not just admired from outside, because the sticking door is a settlement signal wearing a maintenance costume. Receptacles get tested in every room the tester reaches. And previous-repair evidence, fresh paint patches, new caulk lines, mismatched materials, is a narrative opportunity wherever it appears, described factually and photographed, since it tells the story of what the house has already been through.
Smoke and carbon monoxide alarm presence rounds out the layer, checked for existence and placement on every level walked, because the two-dollar observation is also the one with the highest stakes on the whole list.
The cross-cutting layer is also where the photo habits earn compound interest, because moisture and repair-evidence findings are exactly the ones whose photos get scrutinized later.
Running the list without drowning in it
A checklist this size is unusable as a document you consult and essential as a structure you inhabit, which is the difference between paper and a good field tool. In practice the list lives as your template, each area an item, each item a workspace where conditions, narratives, and photos land as you walk, the builder mechanics handle the bookkeeping, and the clean areas batch honestly at each section's end.
The checklist's real function is not reminding you what a roof is. It is catching the fourth-house-of-the-week fade, the attention dip that skips the relief valve because the eye stopped scanning. Structure beats vigilance, every tired Thursday, and that is the entire reason to inspect from a list you have tuned instead of a memory you trust. Add your market's specifics, prune what your SOP excludes, and let the three-part narratives do the describing once the catching is done.
Common questions
Is this checklist a standard of practice?
No, it is a working field map. Your state's SOP defines the legal minimum scope, and it wins every disagreement. This list organizes the practical catches inside that scope in walking order, which is a different job than the regulatory document does.
How long should a thorough room-by-room walk take?
Two and a half to three and a half hours for a standard single-family house, depending on size, age, and how much the crawlspace argues. Faster usually means batching without walking. Slower usually means note-taking friction, which is a workflow problem rather than a thoroughness virtue.
What is the most commonly missed area on this list?
The garage's fire separation, with the water heater's relief discharge close behind. Both sit at the end of categories the eye has stopped scanning, which is exactly why a checklist ordered by walking path beats memory on the fourth house of the week.